
A CURATION OF ATMOSPHERES
Residential
Interior Design | Interior Styling | Landscape
Singapore
I. The Shell
Set within a contemporary tropical home, the project is shaped by openness, transparency and a strong connection to landscape. Expansive glazing draws natural light deep into the interiors, while long sightlines create a continuous relationship between one space and the next.
The interior responds with restraint. Timber, stone, textiles and carefully selected furnishings introduce warmth and tactility without disturbing the clarity of the architecture. Rather than competing with the building, the design works within it, allowing each space to develop its own atmosphere while remaining part of a cohesive whole.
The result is an interior that feels calm, generous and quietly connected to its surroundings.


1. THE SHELL
Above Right: Minimal external works were done to respect the existing architectural language of the contemporary-tropical house. The heavily weathered existing timber trellis facade was replaced by a new timber look-alike aluminium trellis. A new blue-grey tile was introduced to the carporch.
Above Left: Close up of the aluminium trellis which is a veil for plants and the master bedroom beyond. A new polished stainless-steel house number was designed as a sculptural piece. The front gate was also re-designed in blackened steel to evoke the feeling of basalt.
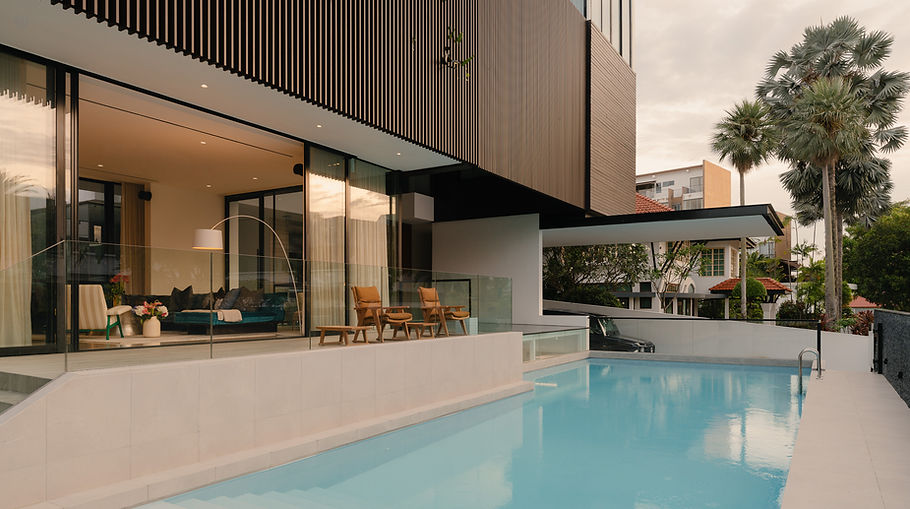
Right: An existing swimming pool dominates the front of the house and is the visual connector between the all-glass living room and the fully opened tropical lobby. The pool was re-tiled with a sky-blue mosaic tile, while grey homogenous tiles were picked for the poolside to compliment the existing dark grey lava stone front boundary wall.

The landscape concept makes use of the building edge and a rare, inherent neighbourhood power line to evoke the feeling of walking through an open streetscape from a past era.
Viewed from 2nd storey corridor. A glass-roofed basement study is also visually connected to the lobby, swimming pool, and the living room.


An outdoor basement garden visually connects the various spaces of the home, Including the living room, basement entertainment room, and a few other bedrooms.

2. THE GATHERING
II. The Gathering
Gathering is shaped not by a single room, but by the relationships between spaces.
The living room, dining area and outdoor terraces are conceived as an interconnected sequence, allowing the experience of gathering to evolve naturally throughout the home. Visual continuity, generous openings and a close relationship with the landscape encourage movement between indoors and out, creating an atmosphere that feels open, fluid and welcoming.
Within the living room, furniture is carefully composed to encourage conversation. Seating arrangements prioritise interaction over orientation, while sculptural furnishings, natural materials and restrained detailing lend warmth without diminishing the clarity of the architecture. The dining space extends this language, becoming a setting where everyday meals and larger occasions are accommodated with equal ease.
From the entrance lobby to the rooftop terrace, each space offers a distinct character while remaining connected to the larger whole. Together, they create a home where gathering is not confined to a particular place, but experienced as a continuous and evolving atmosphere.


The living room is conceived as the social heart of the house. Overlooking the swimming pool and the neighbourhood on one side, and the basement zen garden on the other. A simple full-height timber TV console is also functionally a bookshelf with sliding panels giving option to what is shown and displayed.


The dining space is an important gathering space. Here, an arch lightly separates the dining and dry kitchen. A well textured timber table defines the space together with a set of 8-seater dining chairs. A dark mirrored full height cabinet visually expands the space while a collection of decorative light spheres create an almost planetary rhythm in the air. A traditional green-marbled kopitiam table sits in the dry kitchen foyer as a landing point, while the rest of the dry kitchen is cladded in a restrained timber tone.


Above: Dining Room in the evening, overlooking the basement zen garden and the living room.
Below: The decorative lights above the dining table reflected through multiple surfaces with the greenery from the neighbourhood reflecting in.


A gleeful hello. An unwilling goodbye. The lobby space is the start and end of all gatherings.
Travertine was cladded onto the existing lift core; a timber shoe cabinet is intersected with a travertine bench. A timber staircase which was retrofitted with a solid riser. These elements, hug the double volumed lobby space, where a statement sofa set allows for these cherished moments to happen.

Roof top terrace is sheltered by a steel structure clad in a timber look-alike ceiling. This space is a comfortable outdoor living space for gatherings and BBQs.

III. Daily Rituals
Daily rituals give rhythm to the experience of home.
They are found in the quiet intervals between larger moments—preparing the first cup of tea, pausing before stepping outside, returning at the end of the day, or sitting briefly beside the garden as daylight changes. These moments are seldom remarkable on their own, yet through repetition they become the experiences most closely associated with home.
The interior is composed to support this rhythm. Spaces remain calm and uncluttered, allowing natural light, materiality and carefully selected furnishings to shape the atmosphere without distraction. Every detail, from integrated joinery to the considered placement of furniture, contributes to an environment that feels intuitive, comfortable and enduring.
Rather than celebrating occasion, the design embraces the everyday. It is within these quiet rituals that the home finds its greatest sense of permanence.
The boot room
3. DAILY RITUALS

Dropping off groceries; making a coffee; grinding matcha; bringing out food from the kitchen. These are the rituals of the day which enrich the dry kitchen space.


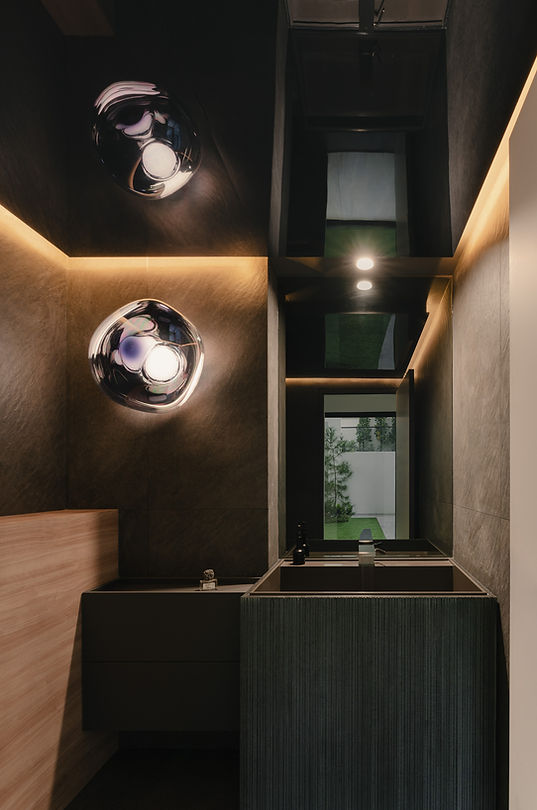
Left: A powder room beyond the dry kitchen. An interplay of materiality, the outdoors, light, and reflection.
Middle: The basement garden is a perfect spot for a morning coffee.
Right: Powder room in the entertainment area evokes a spirit of fun.

The family room is for quiet moments of quality time


4. THE RETREAT
IV — The Retreat
Retreat is found not in isolation, but in the quiet moments that unfold away from the activity of the home. Here, the bedroom, dressing room and bath form a gentle sequence where light softens, materials become warmer, and the pace begins to slow.
Natural textures, muted tones and filtered views of the surrounding landscape create an atmosphere of calm without excess. Each element is carefully composed, allowing the spaces to feel generous through restraint rather than abundance.
It is an environment shaped for stillness — where rest, reflection and everyday rituals are given the space to unfold naturally.


5. AT PLAY
V — At Play
Play is not defined by activity alone, but by the freedom a space offers to be used in different ways over time.
Across the entertainment room, study and outdoor landscape, moments of recreation sit naturally alongside moments of reflection. A conversation drifts from the reading corner to the pool, a game unfolds beneath changing daylight, and familiar spaces are continually rediscovered through everyday use.
Light, material and landscape remain constant throughout, creating an atmosphere that feels relaxed, generous and quietly connected to the life of the home.


